Beverly Hills, California · 3 Levels
Beverly Hills, California
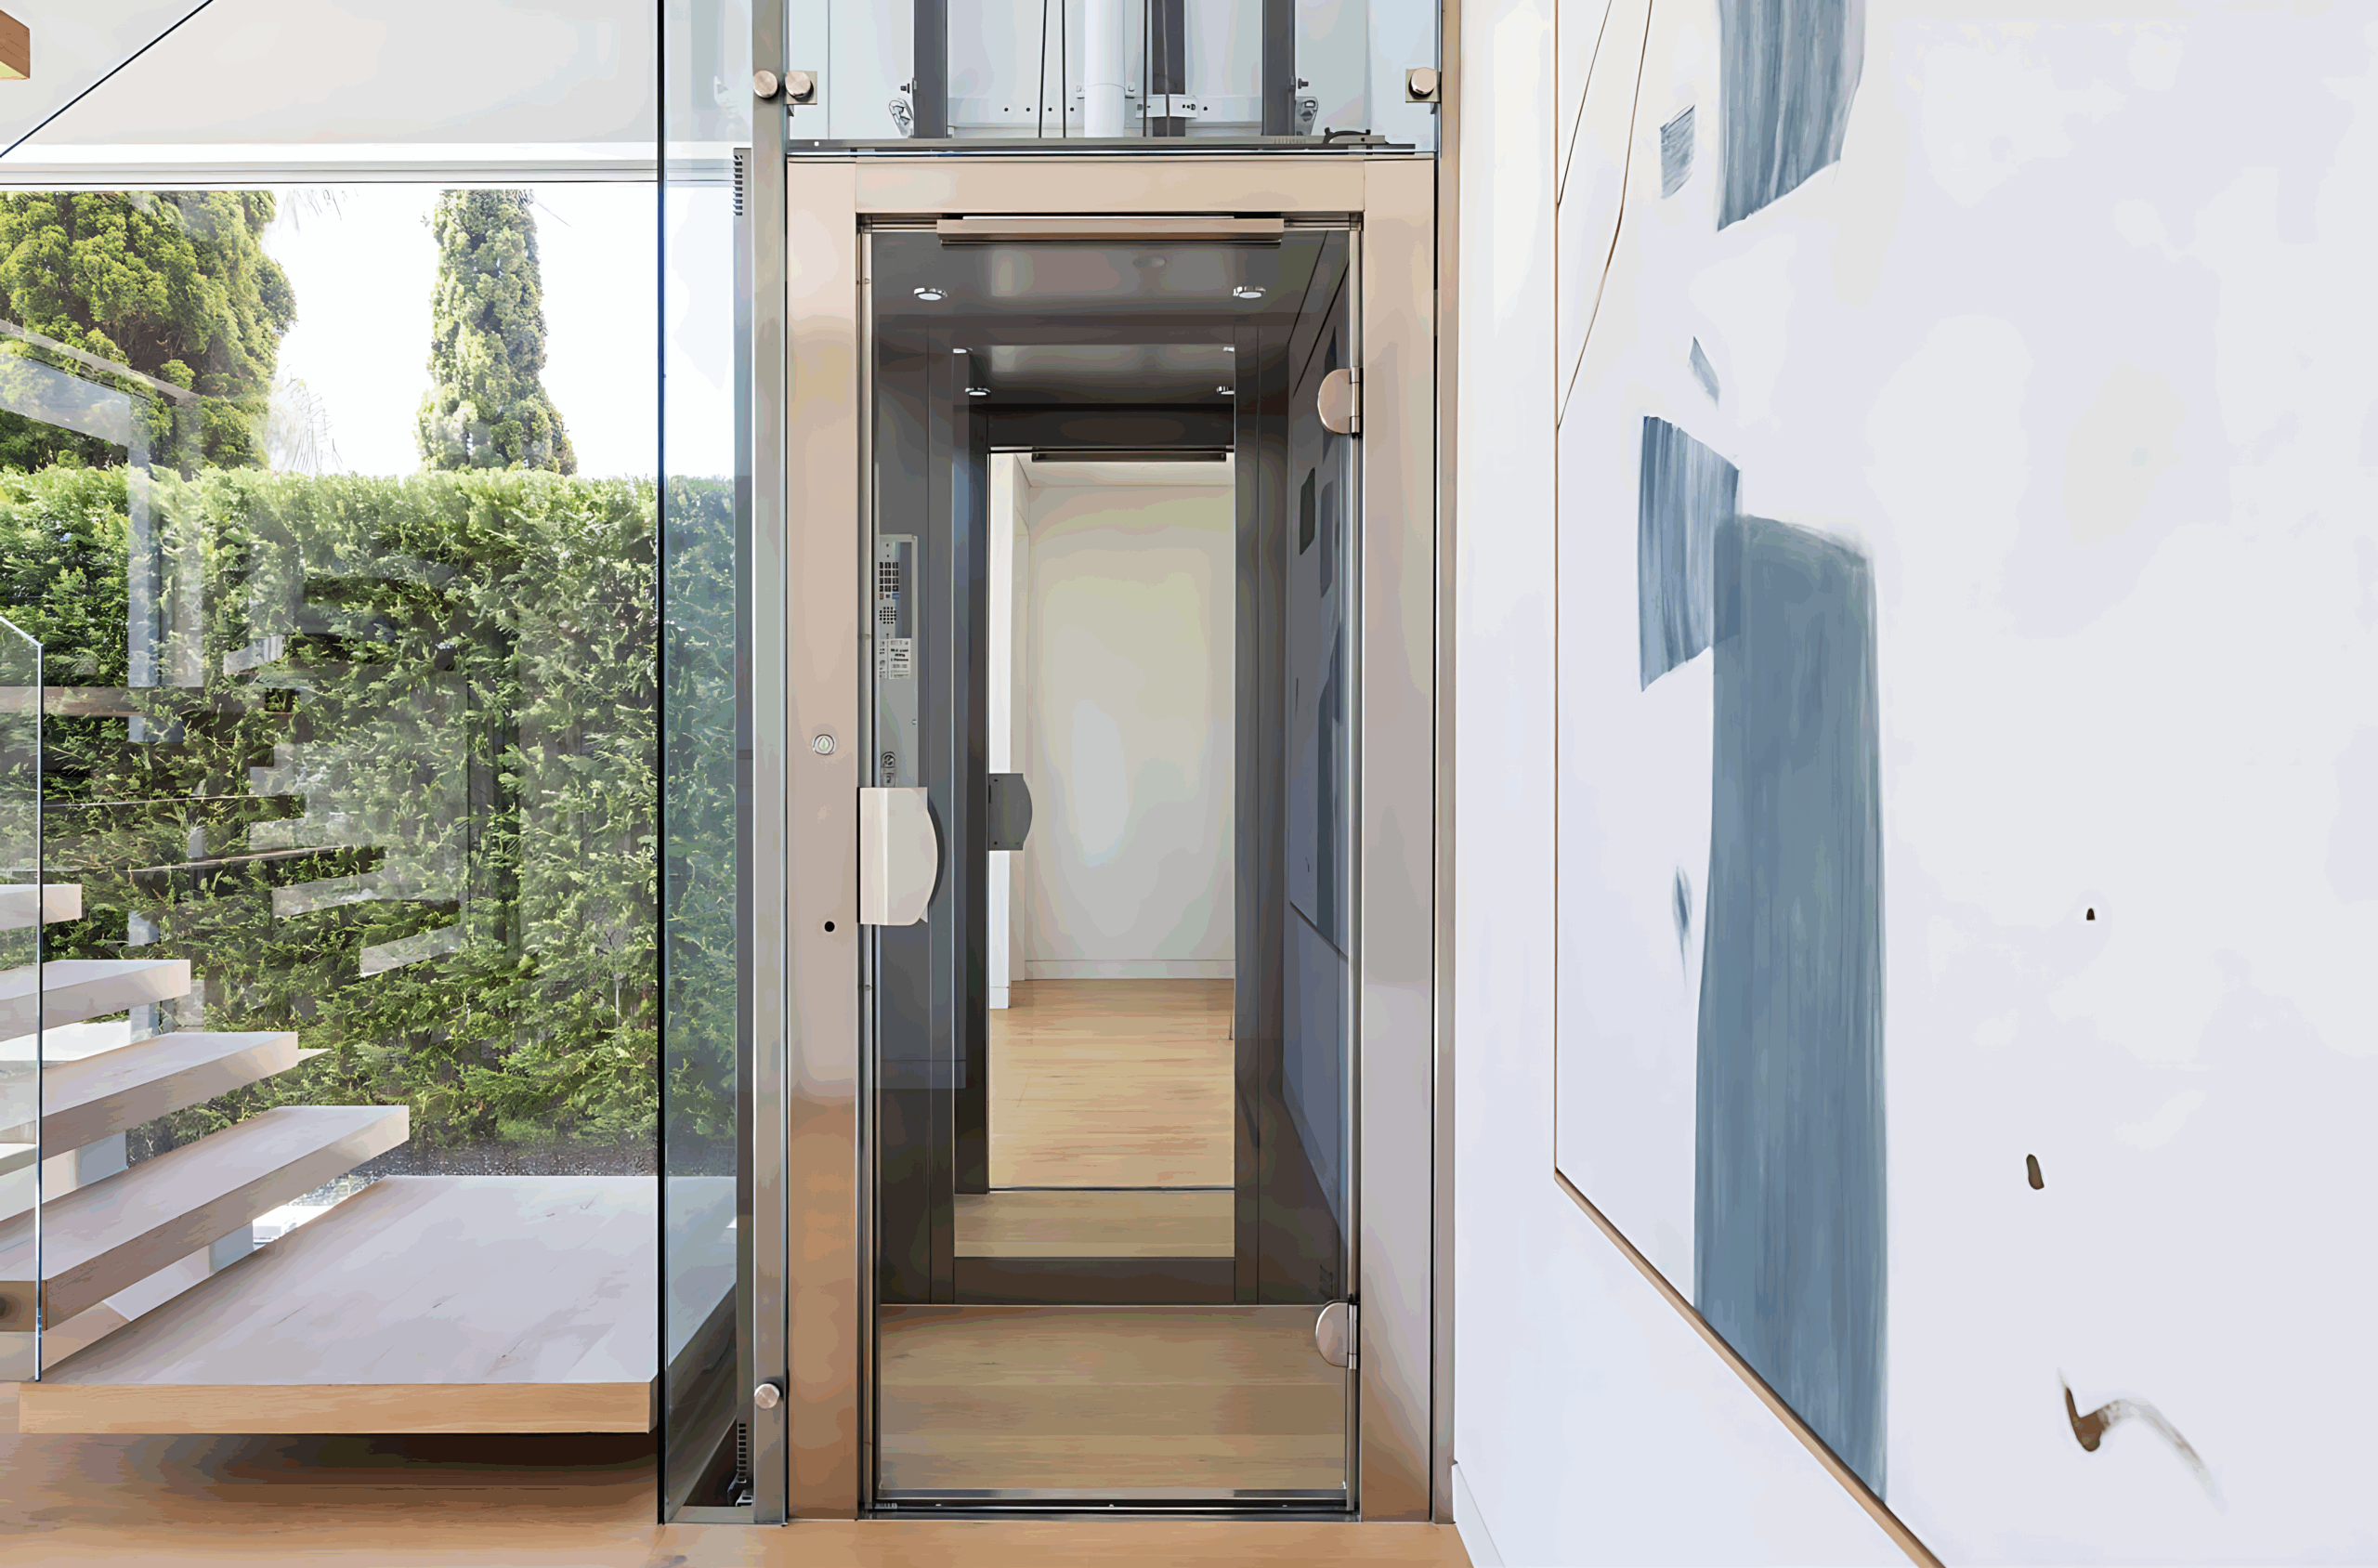
Elevator Boutique installed a 3-level home elevator in a $33,950,000 modern mansion with views over all of Los Angeles. The cabin walls were left ready for the owner to clad, so the elevator wears the same finishes as the rooms it serves.
The house looks from Downtown Los Angeles to the Pacific, with a great room under 14 ft ceilings, a chef's kitchen with a separate catering kitchen, a screening room, a fitness studio and a 92 ft infinity-edge pool. Living is spread across three stacked floors. A luxury home elevator keeps the screening room, the bedrooms and the pool deck one easy ride apart.
The tour reaches the elevator at 9:58.
The house sits high above Beverly Hills, and this newly developed home uses that height, with walls of glass framing the city from almost every room.
The developer wanted the elevator to disappear into the design. Our answer was a cabin with galvanized side walls, ready to take the same cladding as the house.
Inside the home
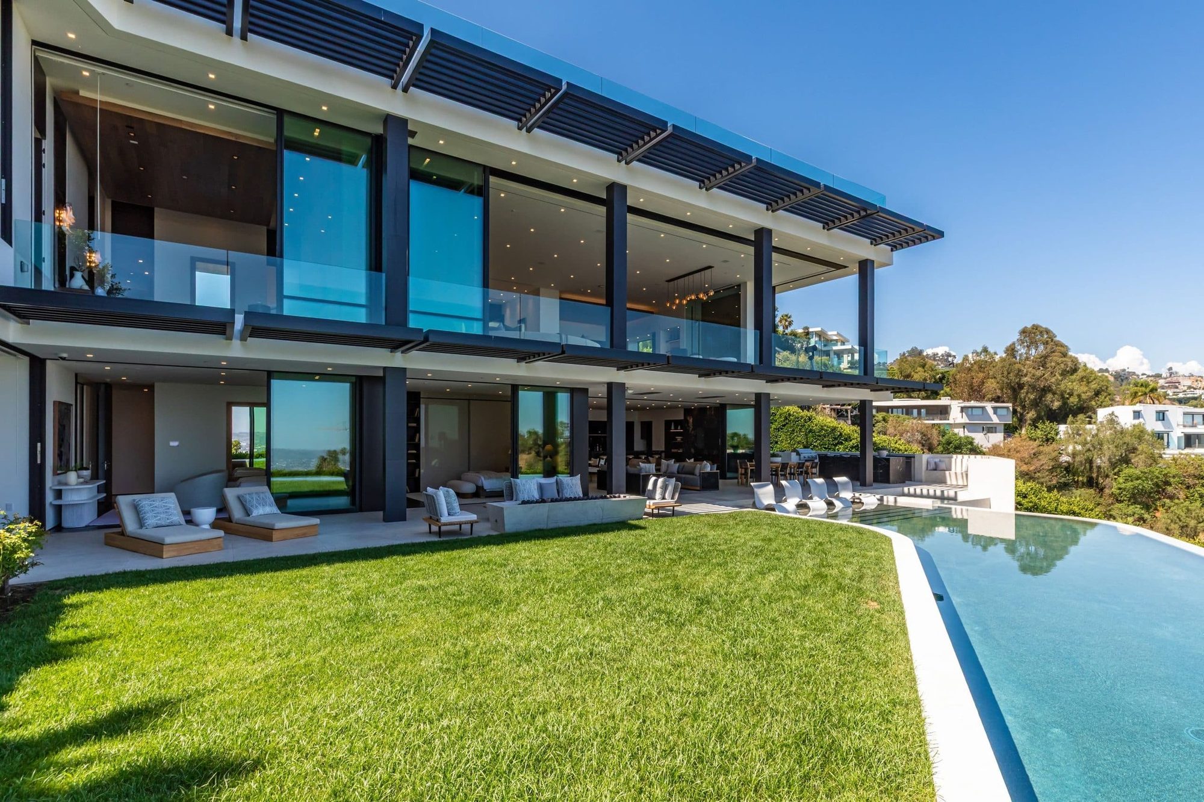
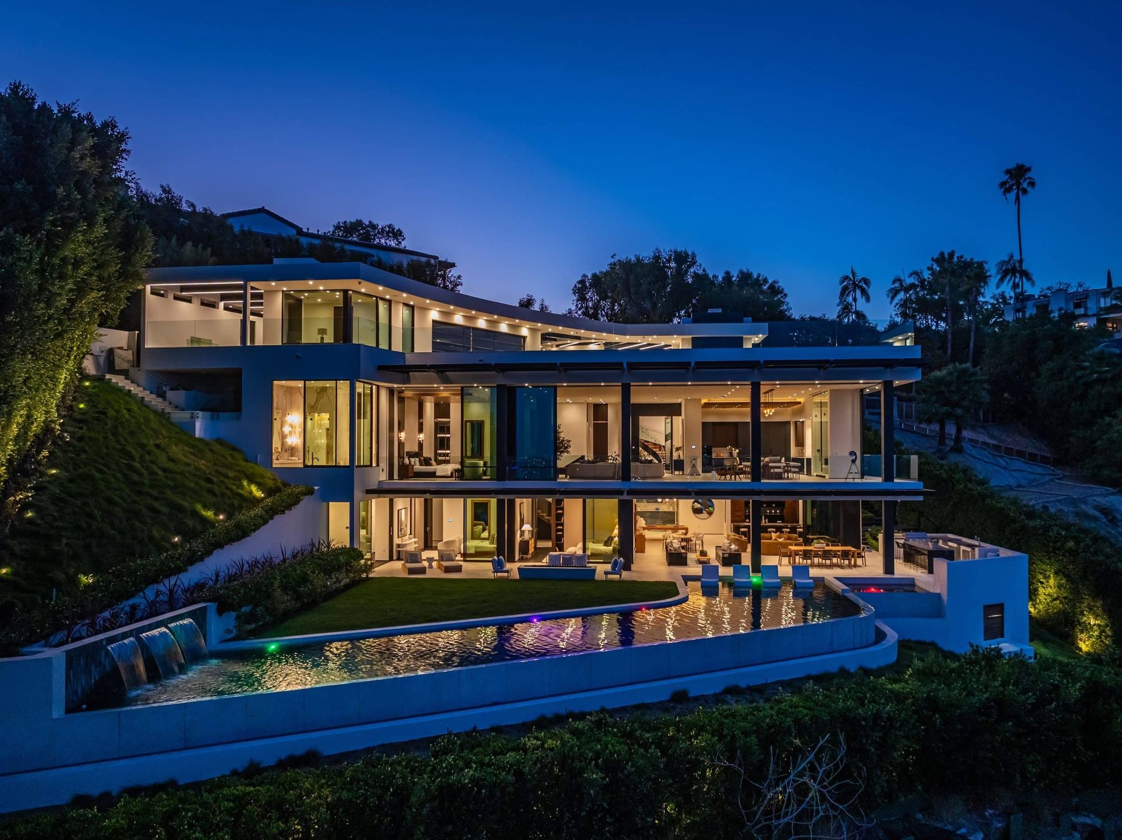
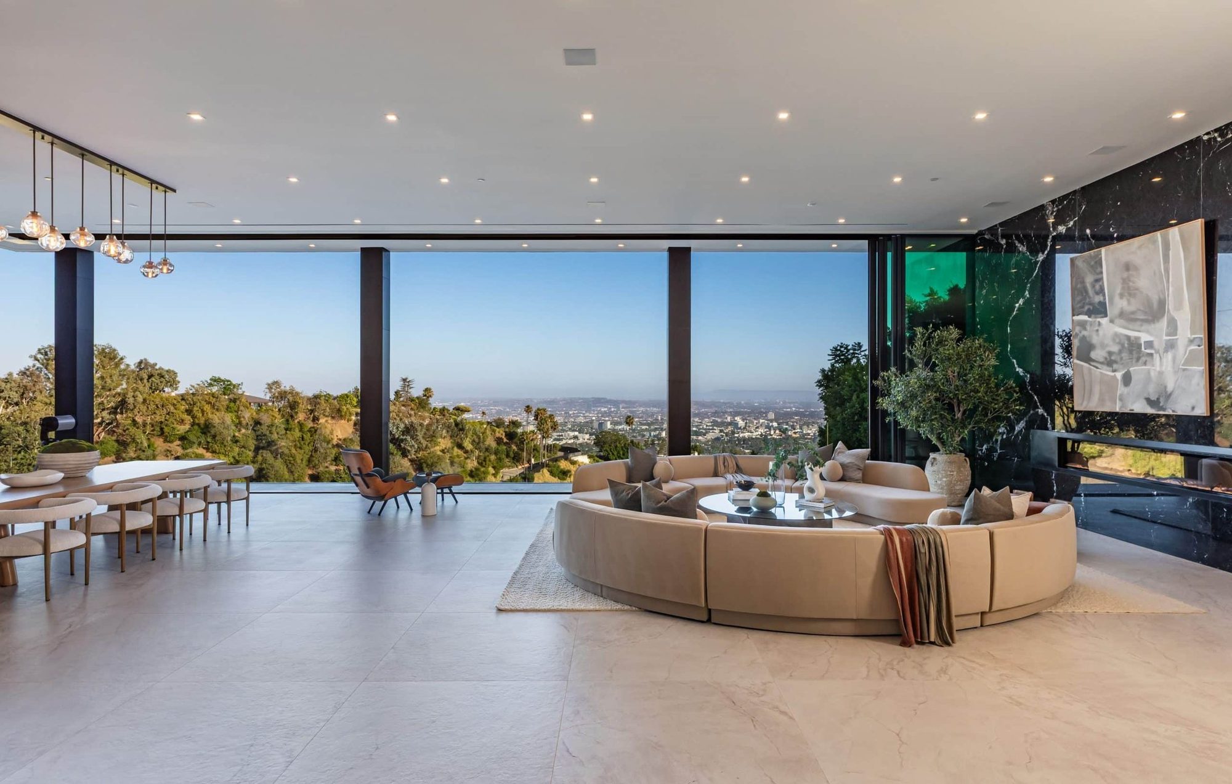
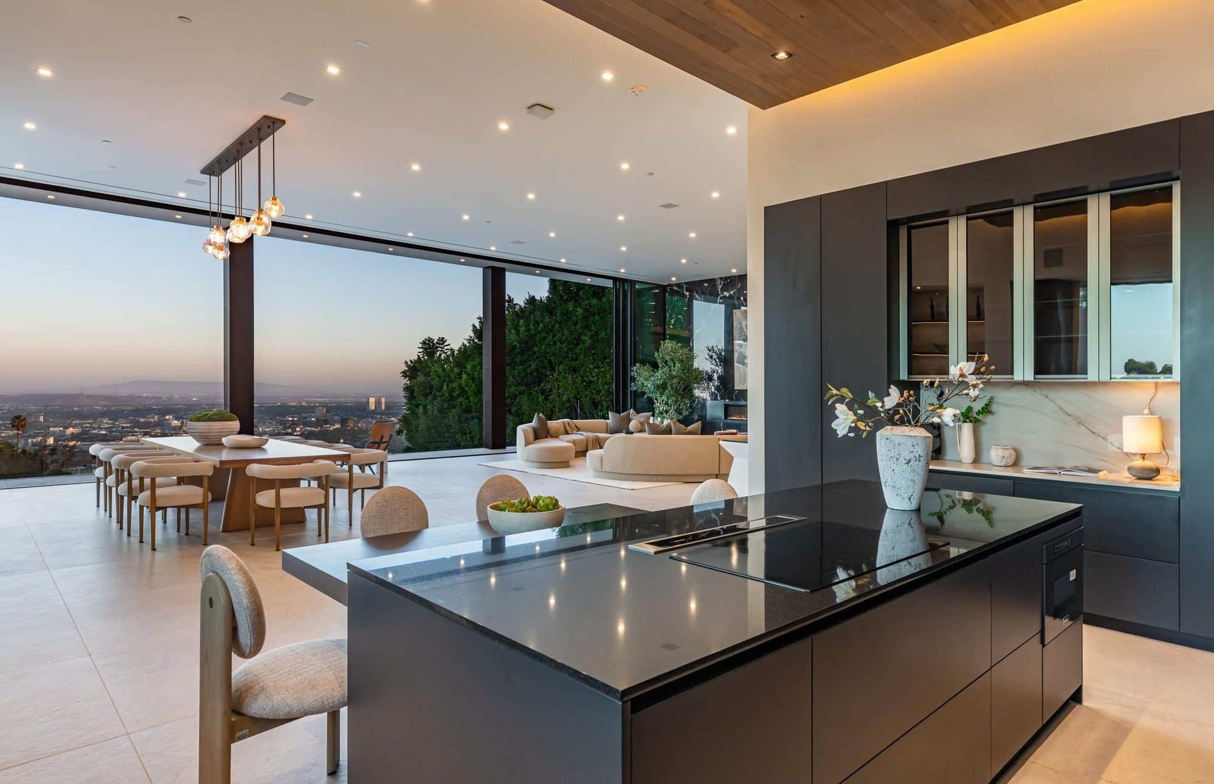
Photography: Linda May Properties Group / Carolwood Estates.
The elevator
Every landing has 2-panel sliding doors in stainless steel. Inside, the walls were clad by the owner to carry the interior finishes into the cabin. The ceiling is stainless with recessed lighting.
The vertical flush control panel includes a digital floor display and a removable key. Four digital position indicators and three security keypads complete the system.
Two exterior keypads and one interior keypad control who can call the elevator. Opposite entrances let it open to the right room on each floor. The hoistway was built by the builder to our drawings.
The result is an elevator that feels private, quiet and part of the home.
The cabin walls carry the same finishes as the rooms around them.
Three keypads control who can call the elevator.
Digital position indicators show where the cabin is on every floor.
Plan an elevator like this with an Elevator Boutique consultant at our Fountain Valley showroom, and read how to prepare the hoistway for your build.
Explore the range, the E Series and more California homes.
Why Elevator Boutique
Elevator Boutique and our sister company Lift Shop have installed more than 12,000 home elevators across Australia and California. Every one is built in Italy and made to measure for the home it serves, from the cabin size to the last finish.
The only way to judge an elevator is to stand in one. Ride the A Series and E Series at our Fountain Valley showroom, appointment only.