Beverly Hills, California · 4 Levels
Beverly Hills, California
Elevator Boutique installed a 4-level home elevator in a $34,950,000 modern mansion with views across Los Angeles. It travels more than 37 ft through the house, with two entrances and brushed stainless on every surface.
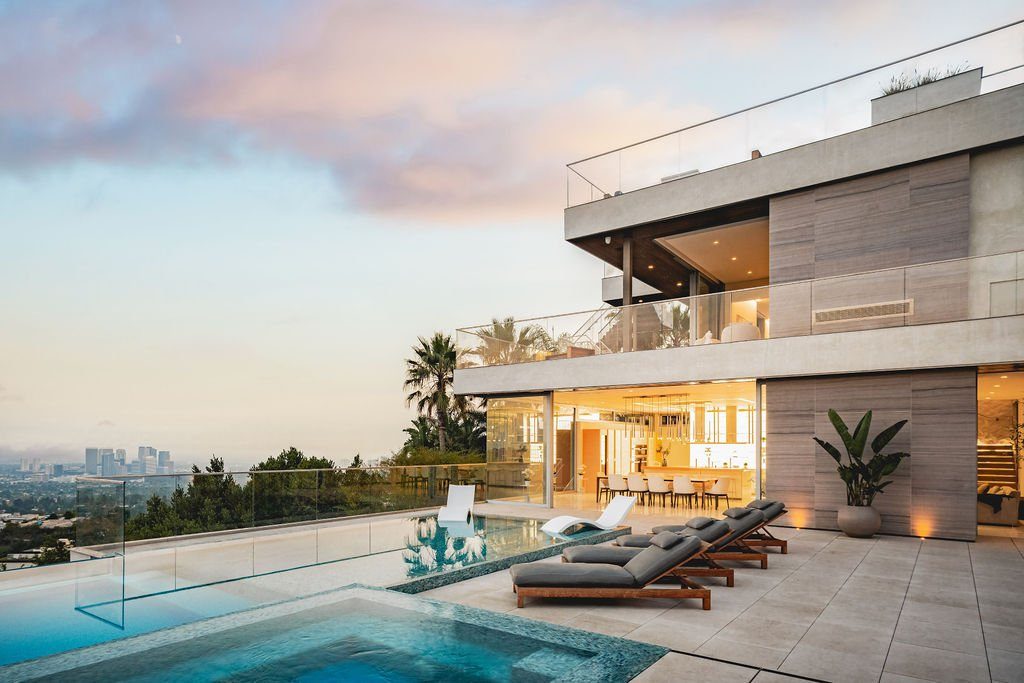
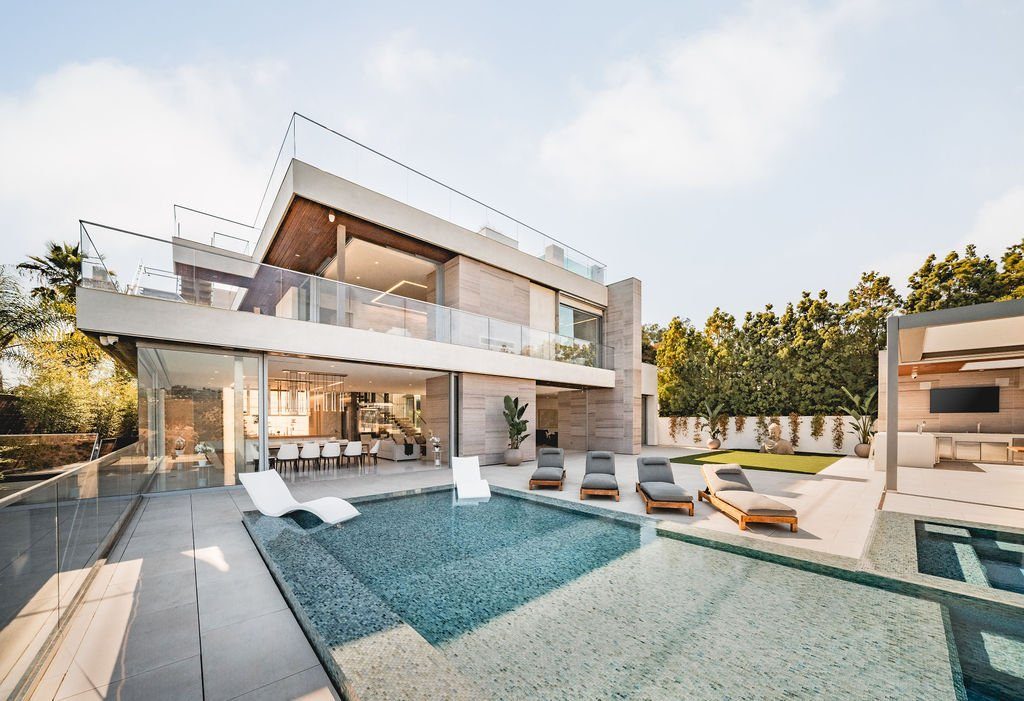
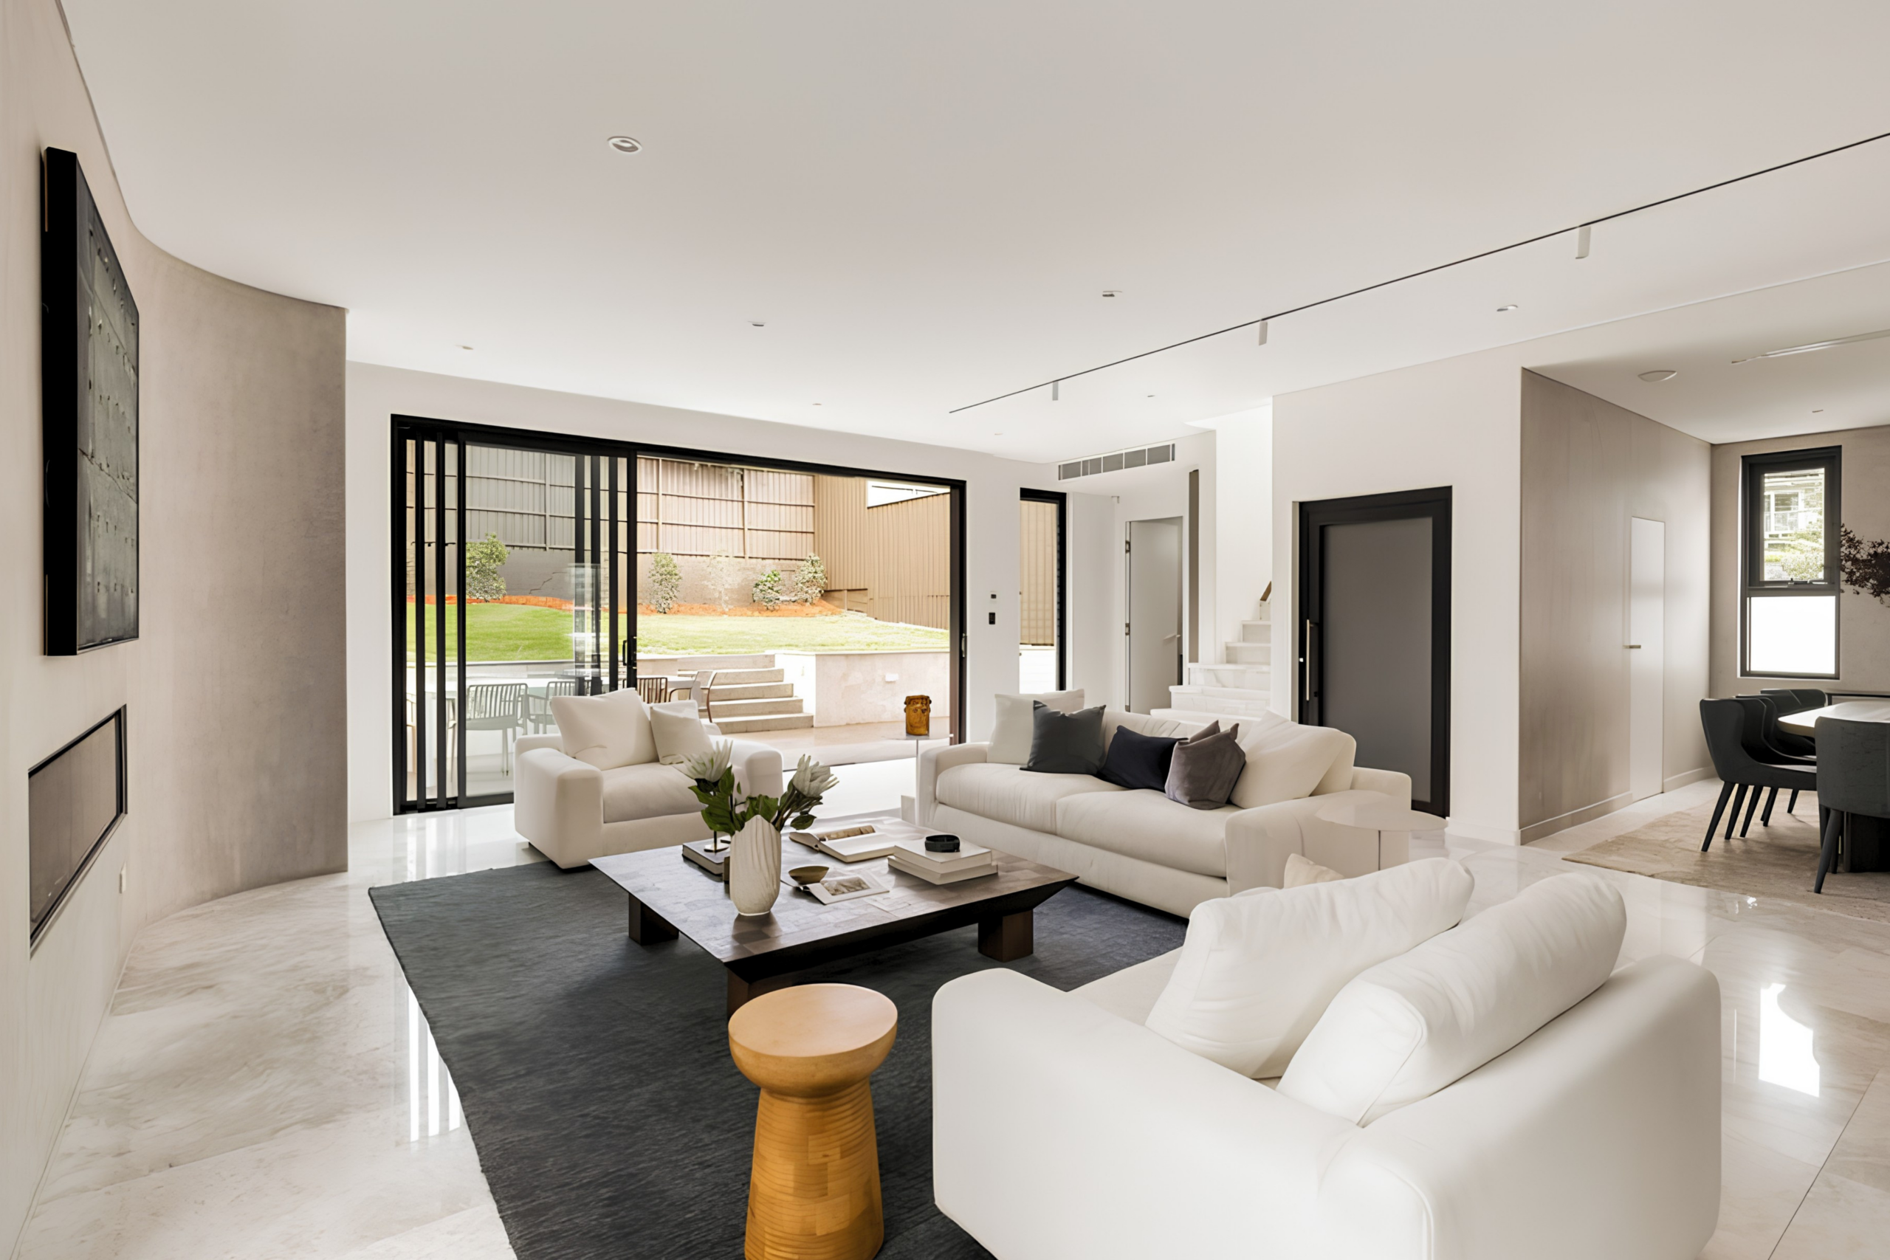
The house sits at the end of a cul-de-sac with views across the Pacific Ocean, the Los Angeles basin and Franklin Canyon. Seven bedrooms, a lower-level spa and terraces on every floor make this a house built for hosting. Four floors on a steep site would be a climb without an elevator. With one, every level is a short, quiet ride away.
The tour reaches the elevator at 14:16.
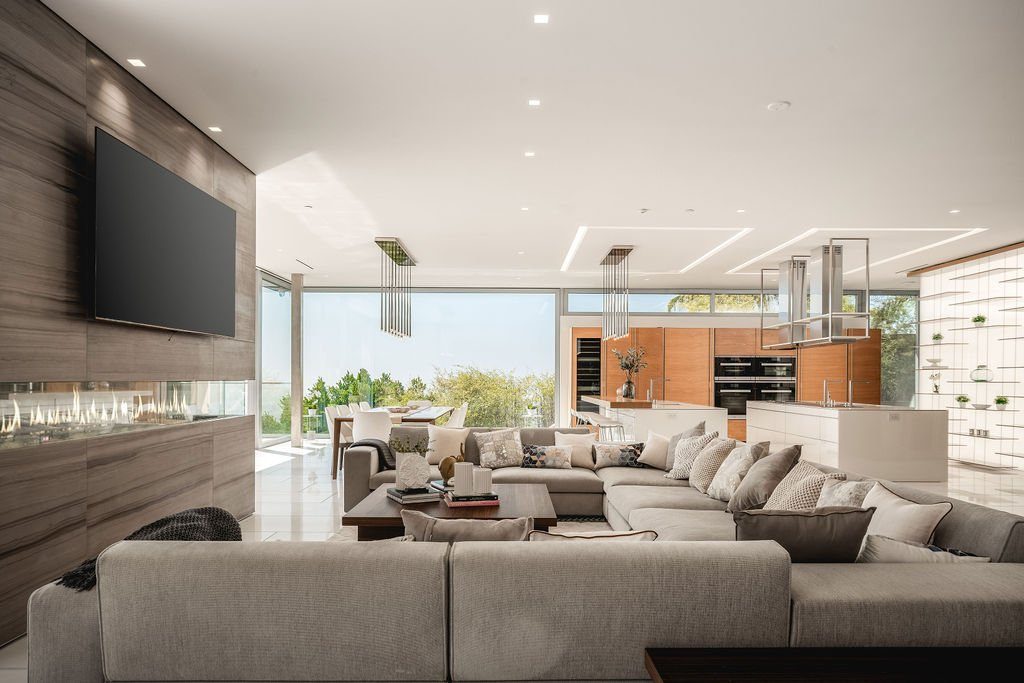
The house stacks 16,424 sq ft over four floors on a steep Beverly Hills lot. The lowest level is an amenities floor with one of the best spas on the tour. The top floors hold the bedrooms and the views.
On a site this vertical, the elevator is the main way through the house. It had to carry guests from the spa to the terraces without a second thought.
Inside the home
Photography: The Beverly Hills Estates.
The elevator
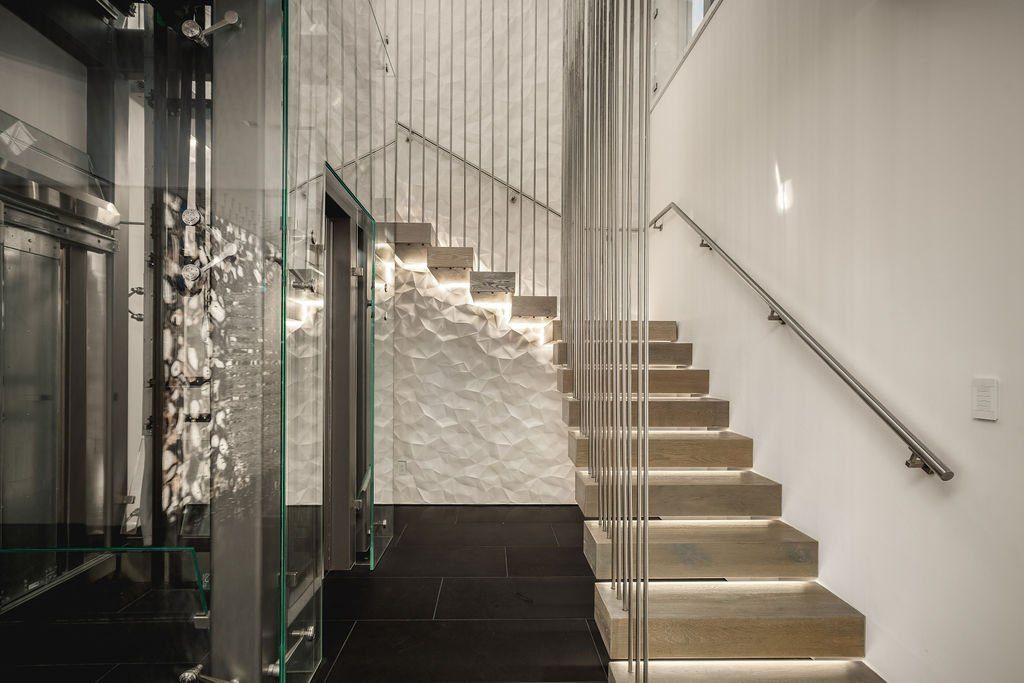
The original specification called for painted steel. Before production, the owner upgraded every door, cabin wall and outside covering to brushed stainless. The left cabin wall is clear glass.
The cabin opens on two opposite sides, so it meets the floor plan where it needs to on each level. A security keypad guards the top floor.
The elevator was specified to meet Los Angeles code requirements from the start. The hoistway was built by the builder to our drawings, with a 7.9 in pit.
Two-panel sliding doors in brushed stainless and glass open at each of the four landings. The horizontal flush control panel keeps the cabin wall clean.
The elevator links the spa level with the bedrooms and terraces above.
Opposite entrances let the cabin open where each floor needs it.
Brushed stainless replaced painted steel on every door and wall.
Plan an elevator like this with an Elevator Boutique consultant at our Fountain Valley showroom, and read how to prepare the hoistway for your build.
Explore the range, the E Series and more California homes.
Why Elevator Boutique
Elevator Boutique and our sister company Lift Shop have installed more than 12,000 home elevators across Australia and California. Every one is built in Italy and made to measure for the home it serves, from the cabin size to the last finish.
The only way to judge an elevator is to stand in one. Ride the A Series and E Series at our Fountain Valley showroom, appointment only.