Santa Monica, California
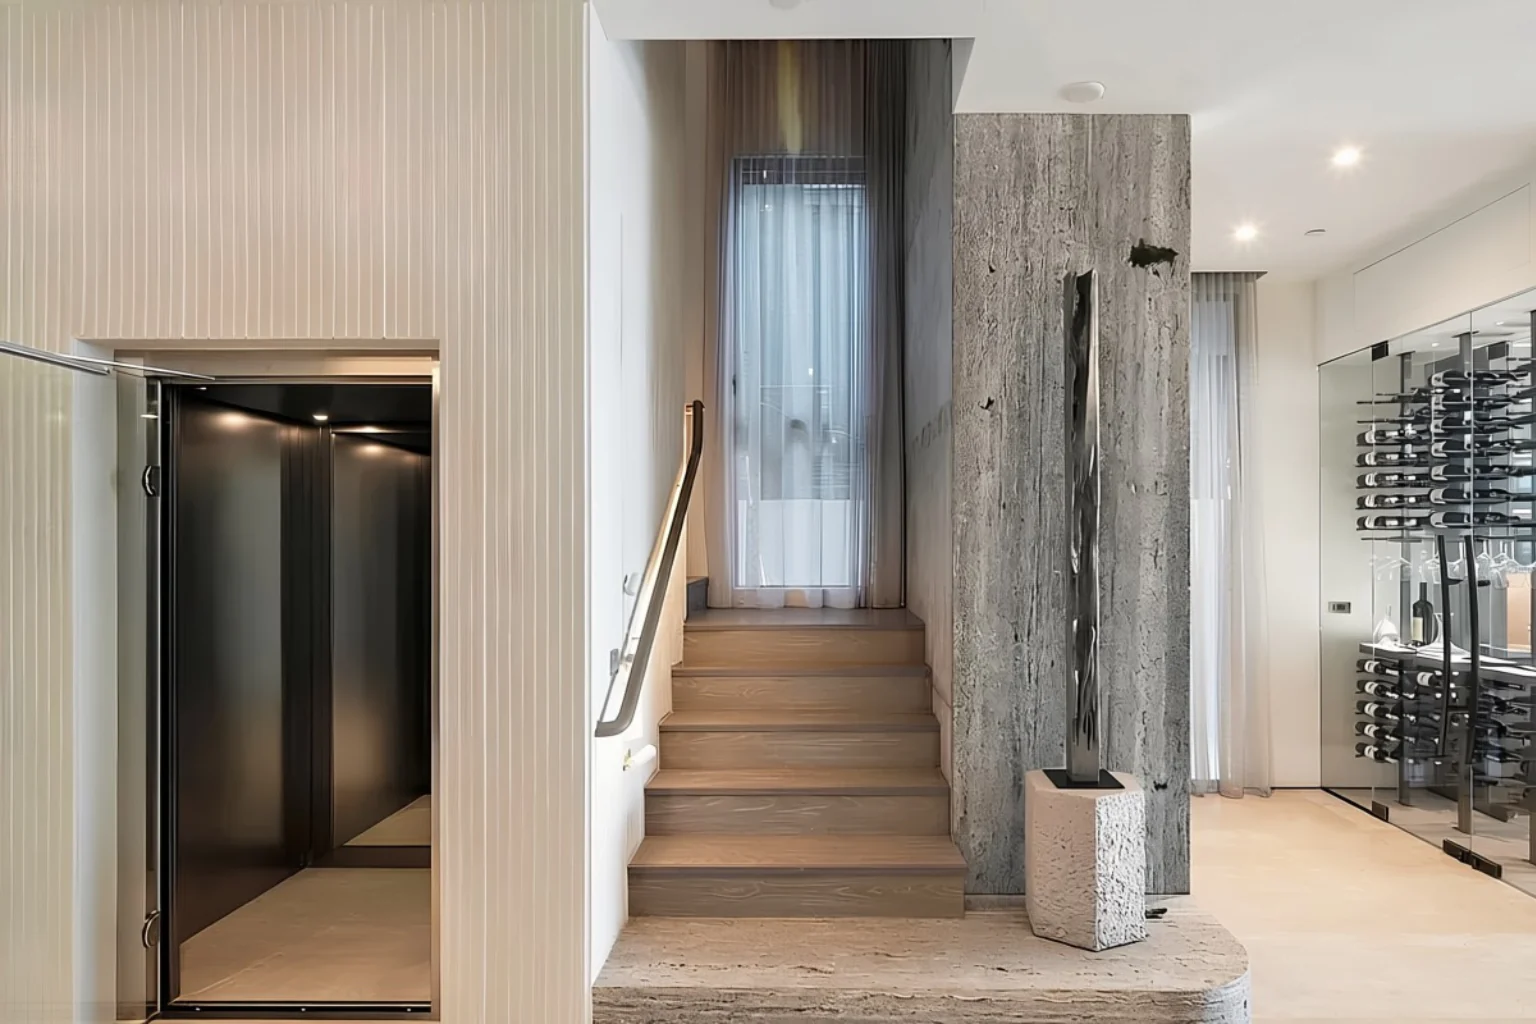
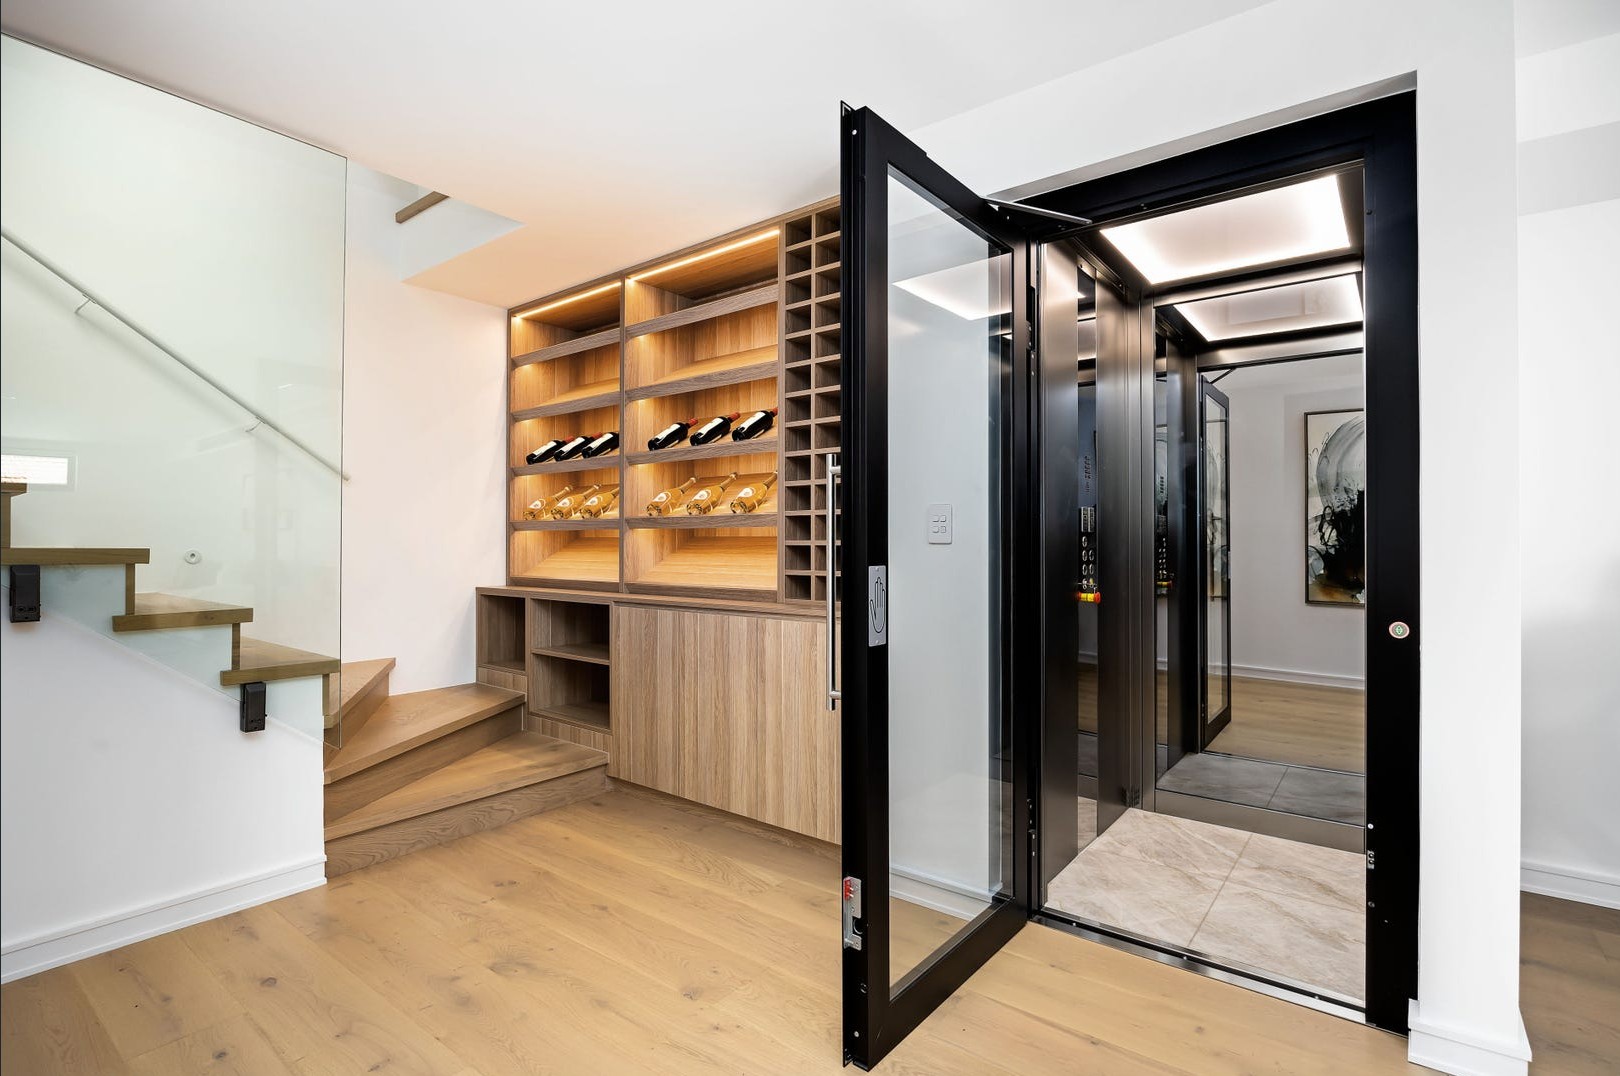
Elevator Boutique installed a 3-level A Series home elevator in this new beachfront home in Santa Monica in 2023. A black-framed glass swing door on each landing lines up with the steel and glass of the house, and the sand is right outside.
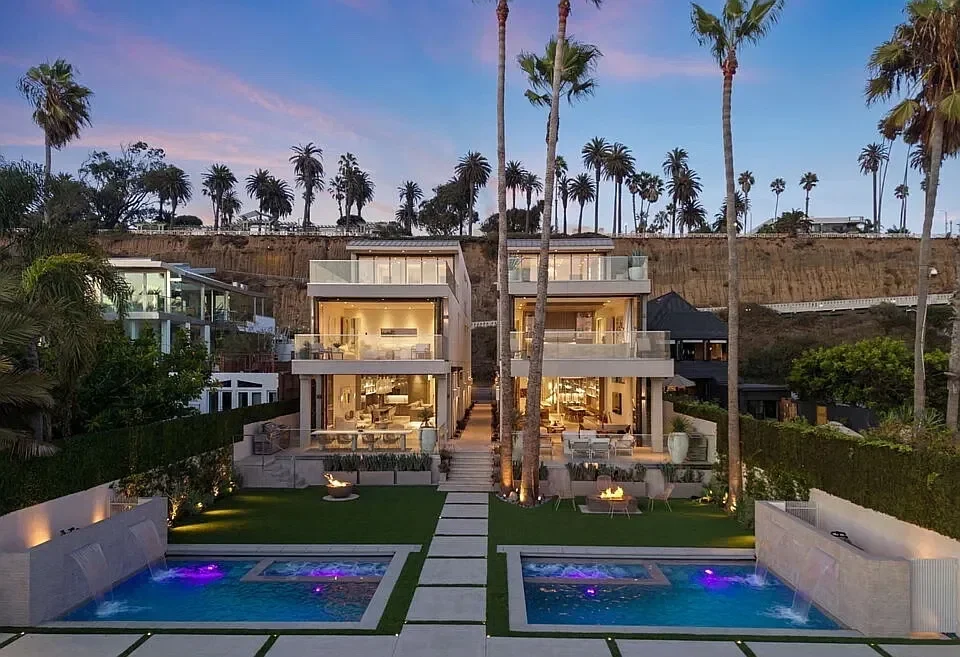
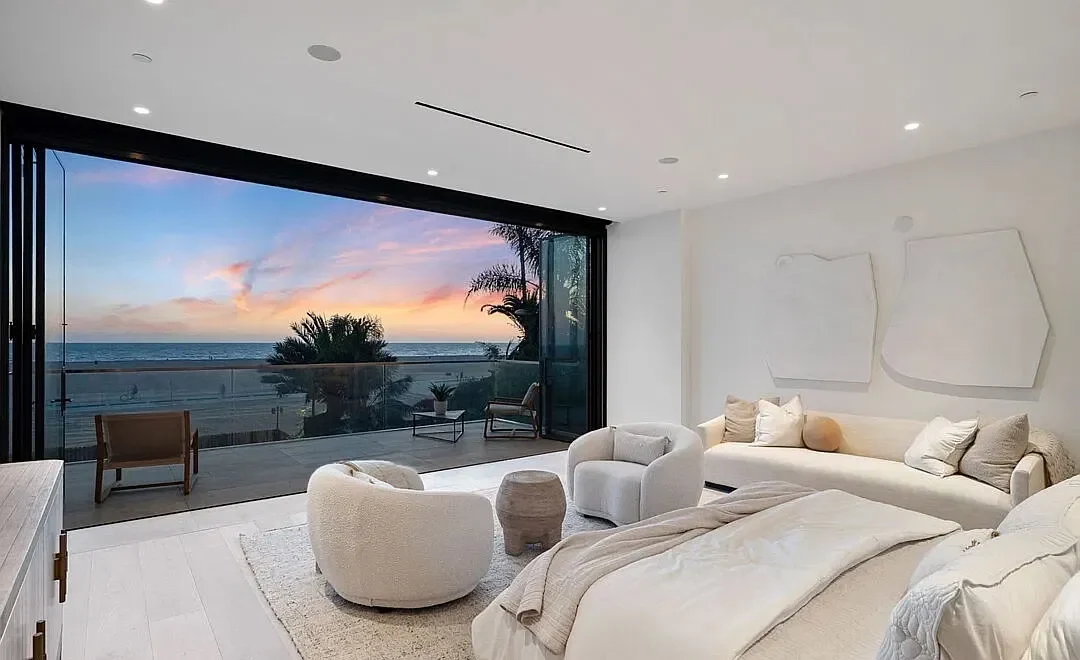
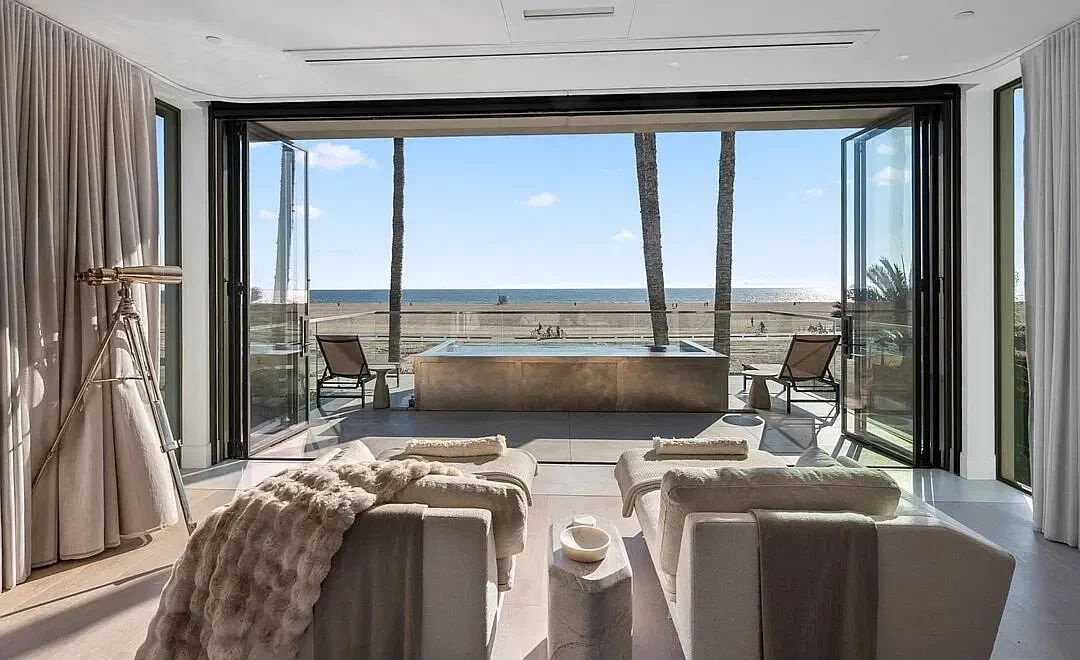
Salice Architects designed the home, and it was built new from the ground up, so the elevator was part of the plan from the start. Living spaces stack toward the ocean, with folding glass walls that open each room to the beach. An elevator is what makes every one of those levels easy to use, carrying people from the pool to the top floor in one ride.
The door
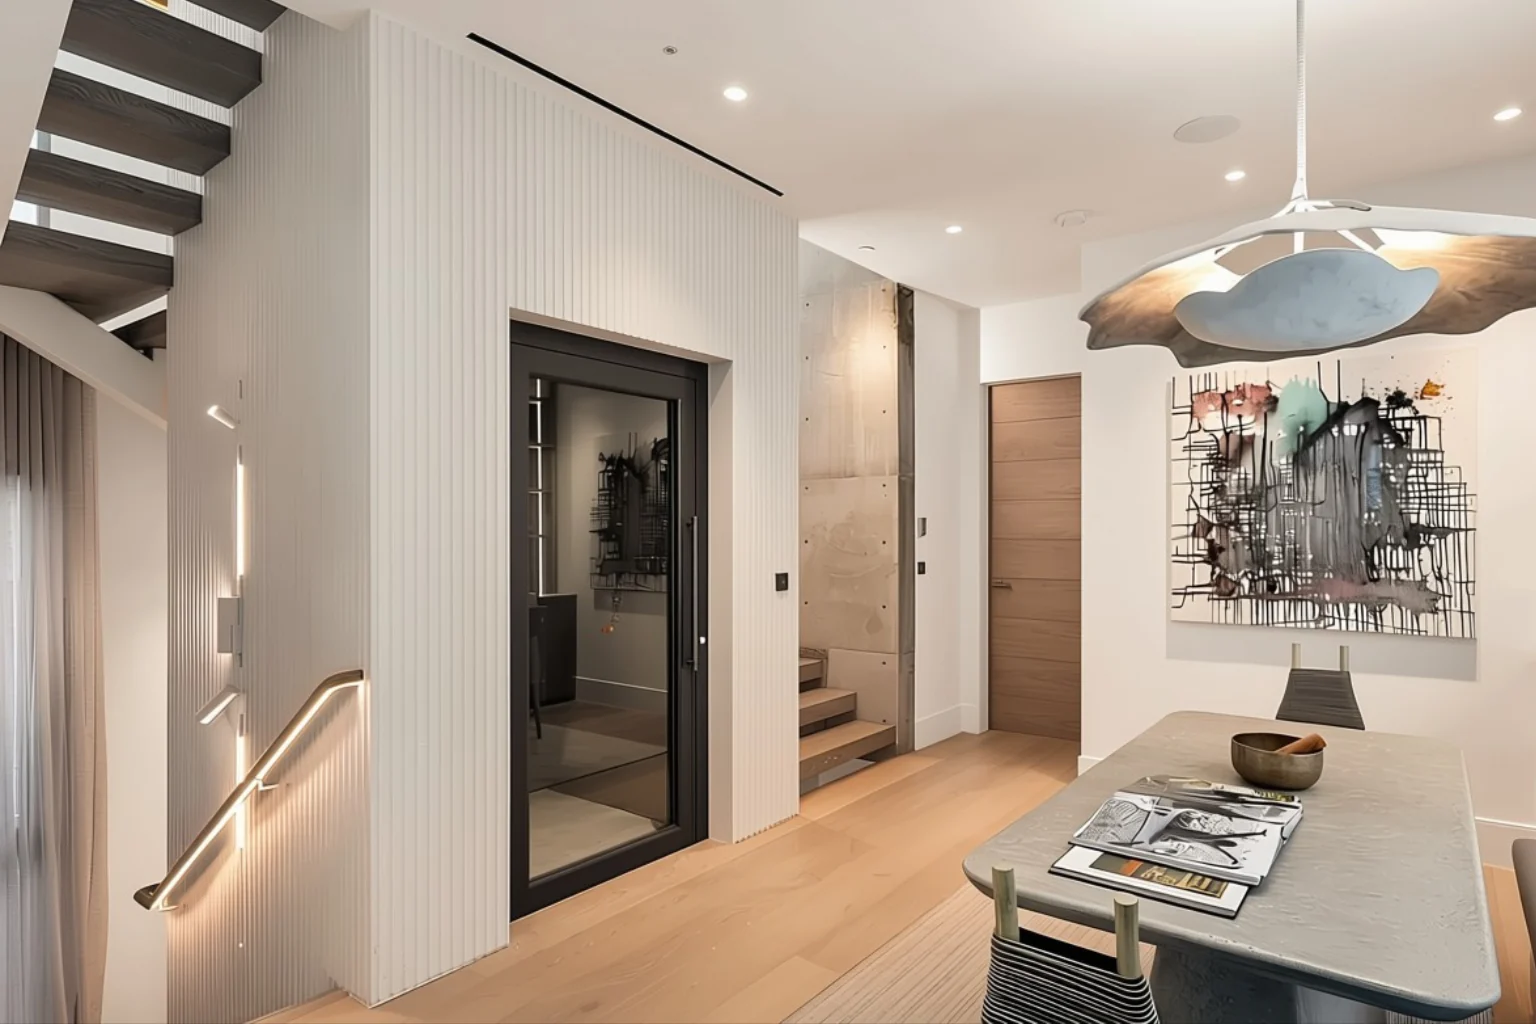
The landing sits beside a timber stair, with ribbed walls and a glass wine room close by. The elevator door could have disappeared into all of that. Instead, a slim black frame and a tall glass panel give it the same weight as the black window frames around the house.
Swing doors suit a house like this. The frame reads as a piece of joinery, and the glass lets the warm cabin light show through from the hallway.
Black frame. Real glass. Nothing to hide.
The beach
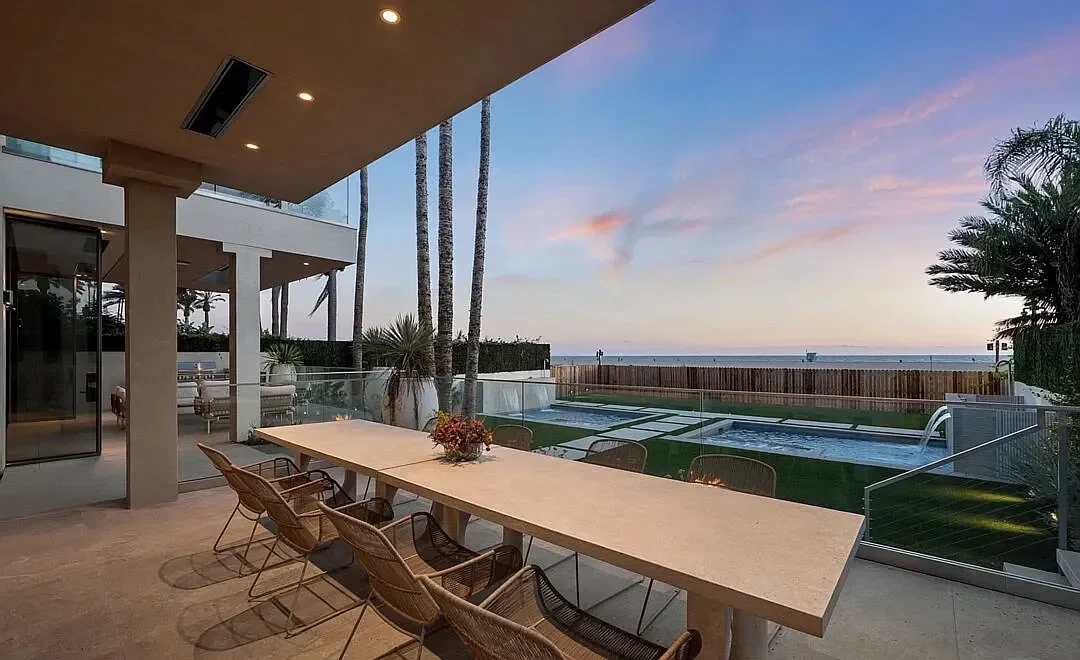
The house faces the Pacific, with the Santa Monica bluffs rising behind it. From the garden and pool, each level steps up to its own long view of the water.
The build
New construction is the simplest time to add an elevator. The hoistway was built to our engineering drawings, and the cabin was sized to the plan.
Inside the home
Kitchen, dining and lounge all run toward the ocean, and folding glass walls open them straight to the beach. Warm oak, stone and woven pendants keep it relaxed.
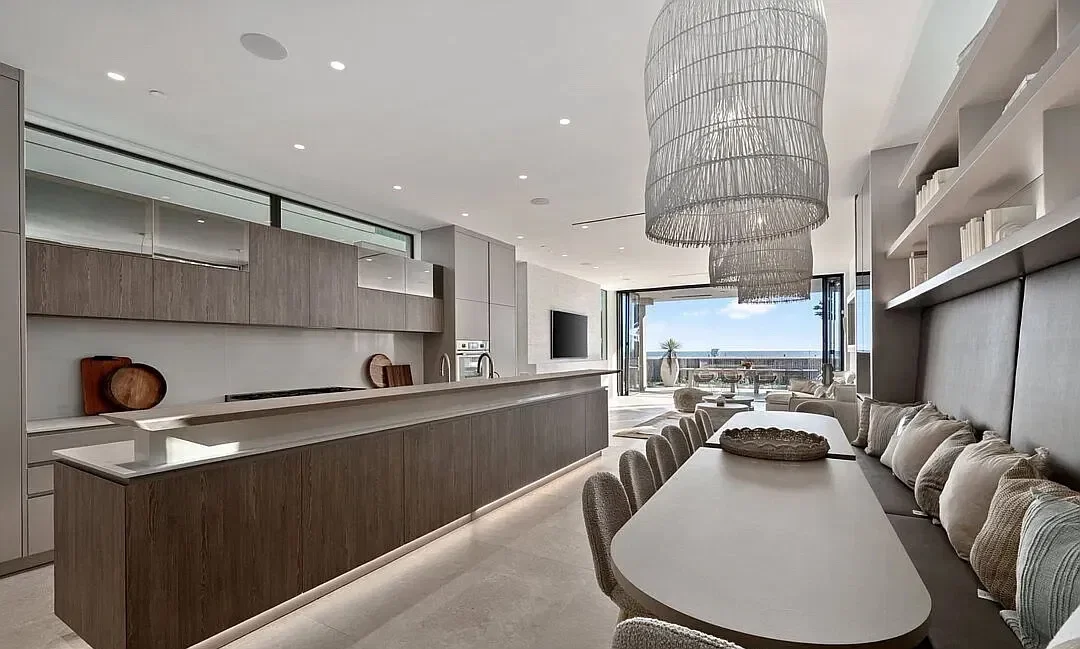
A black frame and tall glass panel make the door part of the architecture.
Designed in during new construction, so the cabin was sized to the home.
With three stops, the upper floors are as easy to reach as the sand.
Plan an elevator like this with an Elevator Boutique consultant at our Fountain Valley showroom, and read how to prepare the hoistway for your build.
Explore the range, the A Series and more California homes.
Why Elevator Boutique
Elevator Boutique and our sister company Lift Shop have installed more than 12,000 home elevators across Australia and California. Every one is built in Italy and made to measure for the home it serves, from the cabin size to the last finish.
The only way to judge an elevator is to stand in one. Ride the A Series and E Series at our Fountain Valley showroom, appointment only.