Hollywood Hills, California · 4 Levels
Hollywood Hills, California
Elevator Boutique installed a 4-level home elevator in a SAOTA-designed home in the Hollywood Hills. The cabin is dressed in black satin steel with two glass walls, so the 270-degree views follow you between floors.
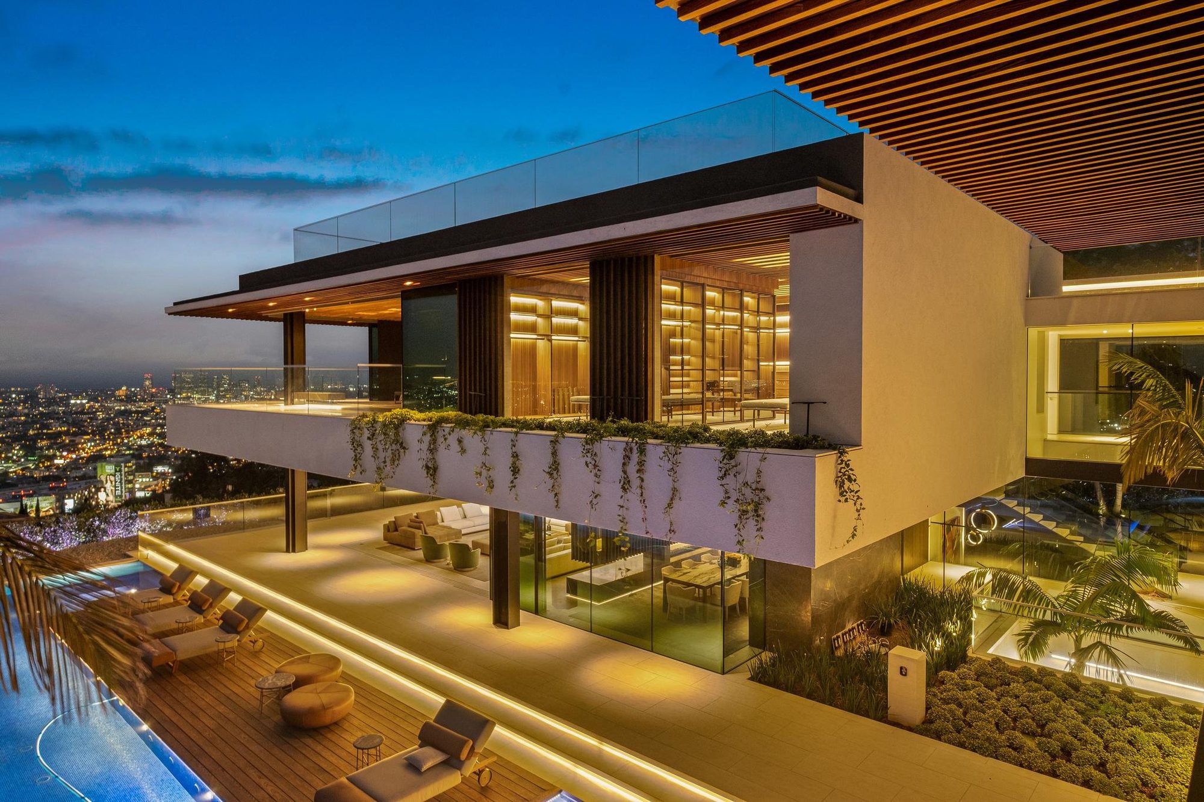
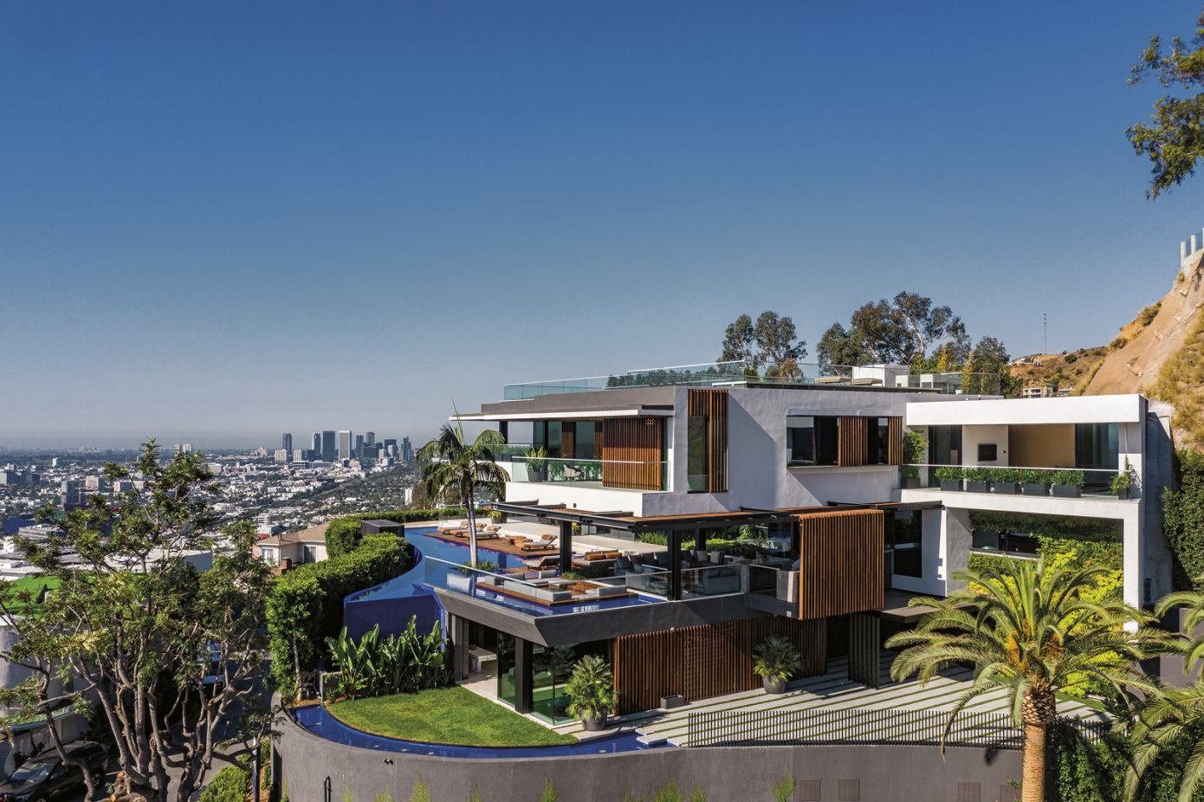
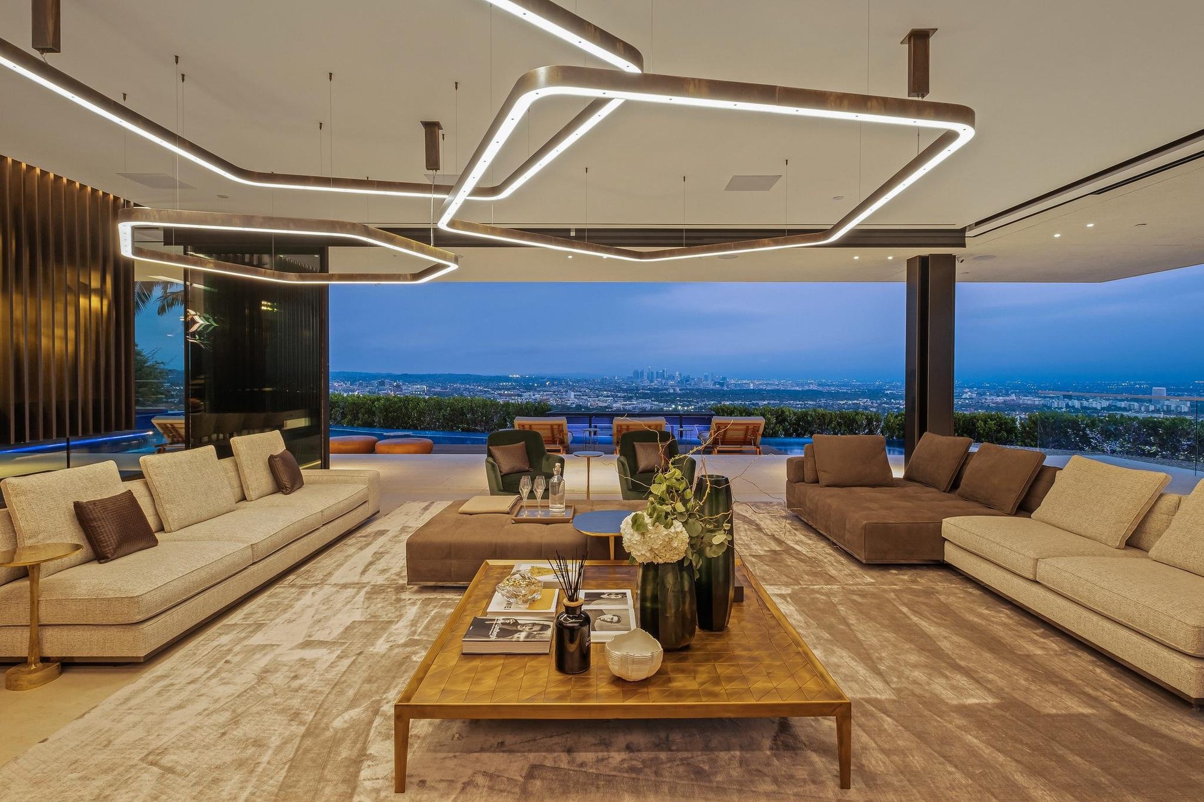
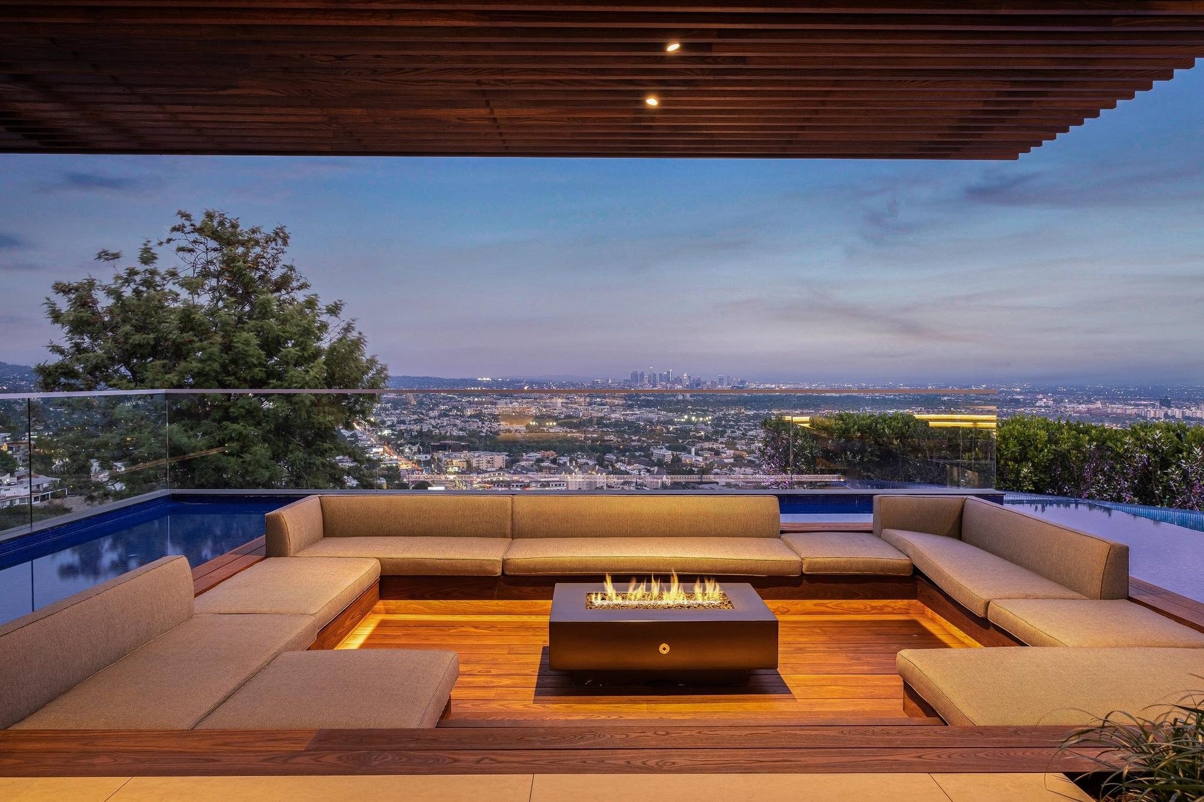
At more than 20,000 sq ft, The house was billed as the largest home for sale in the Hollywood Hills, with a 163 ft wraparound infinity pool, a rooftop terrace with a spa and bar, and a garage built to show off cars. A house of that scale lives across four floors. A luxury elevator connects the garage, the living floors and the roof terrace in one smooth ride.
The tour reaches the elevator at 0:50.
The house was the first ground-up build by SAOTA, the South African studio known for homes that frame the view. It looks from the San Gabriel Mountains to Downtown LA, Santa Monica and Catalina Island.
A 163 ft wraparound infinity pool, a rooftop terrace with a spa and four levels of living space made the elevator essential from day one.
Inside the home
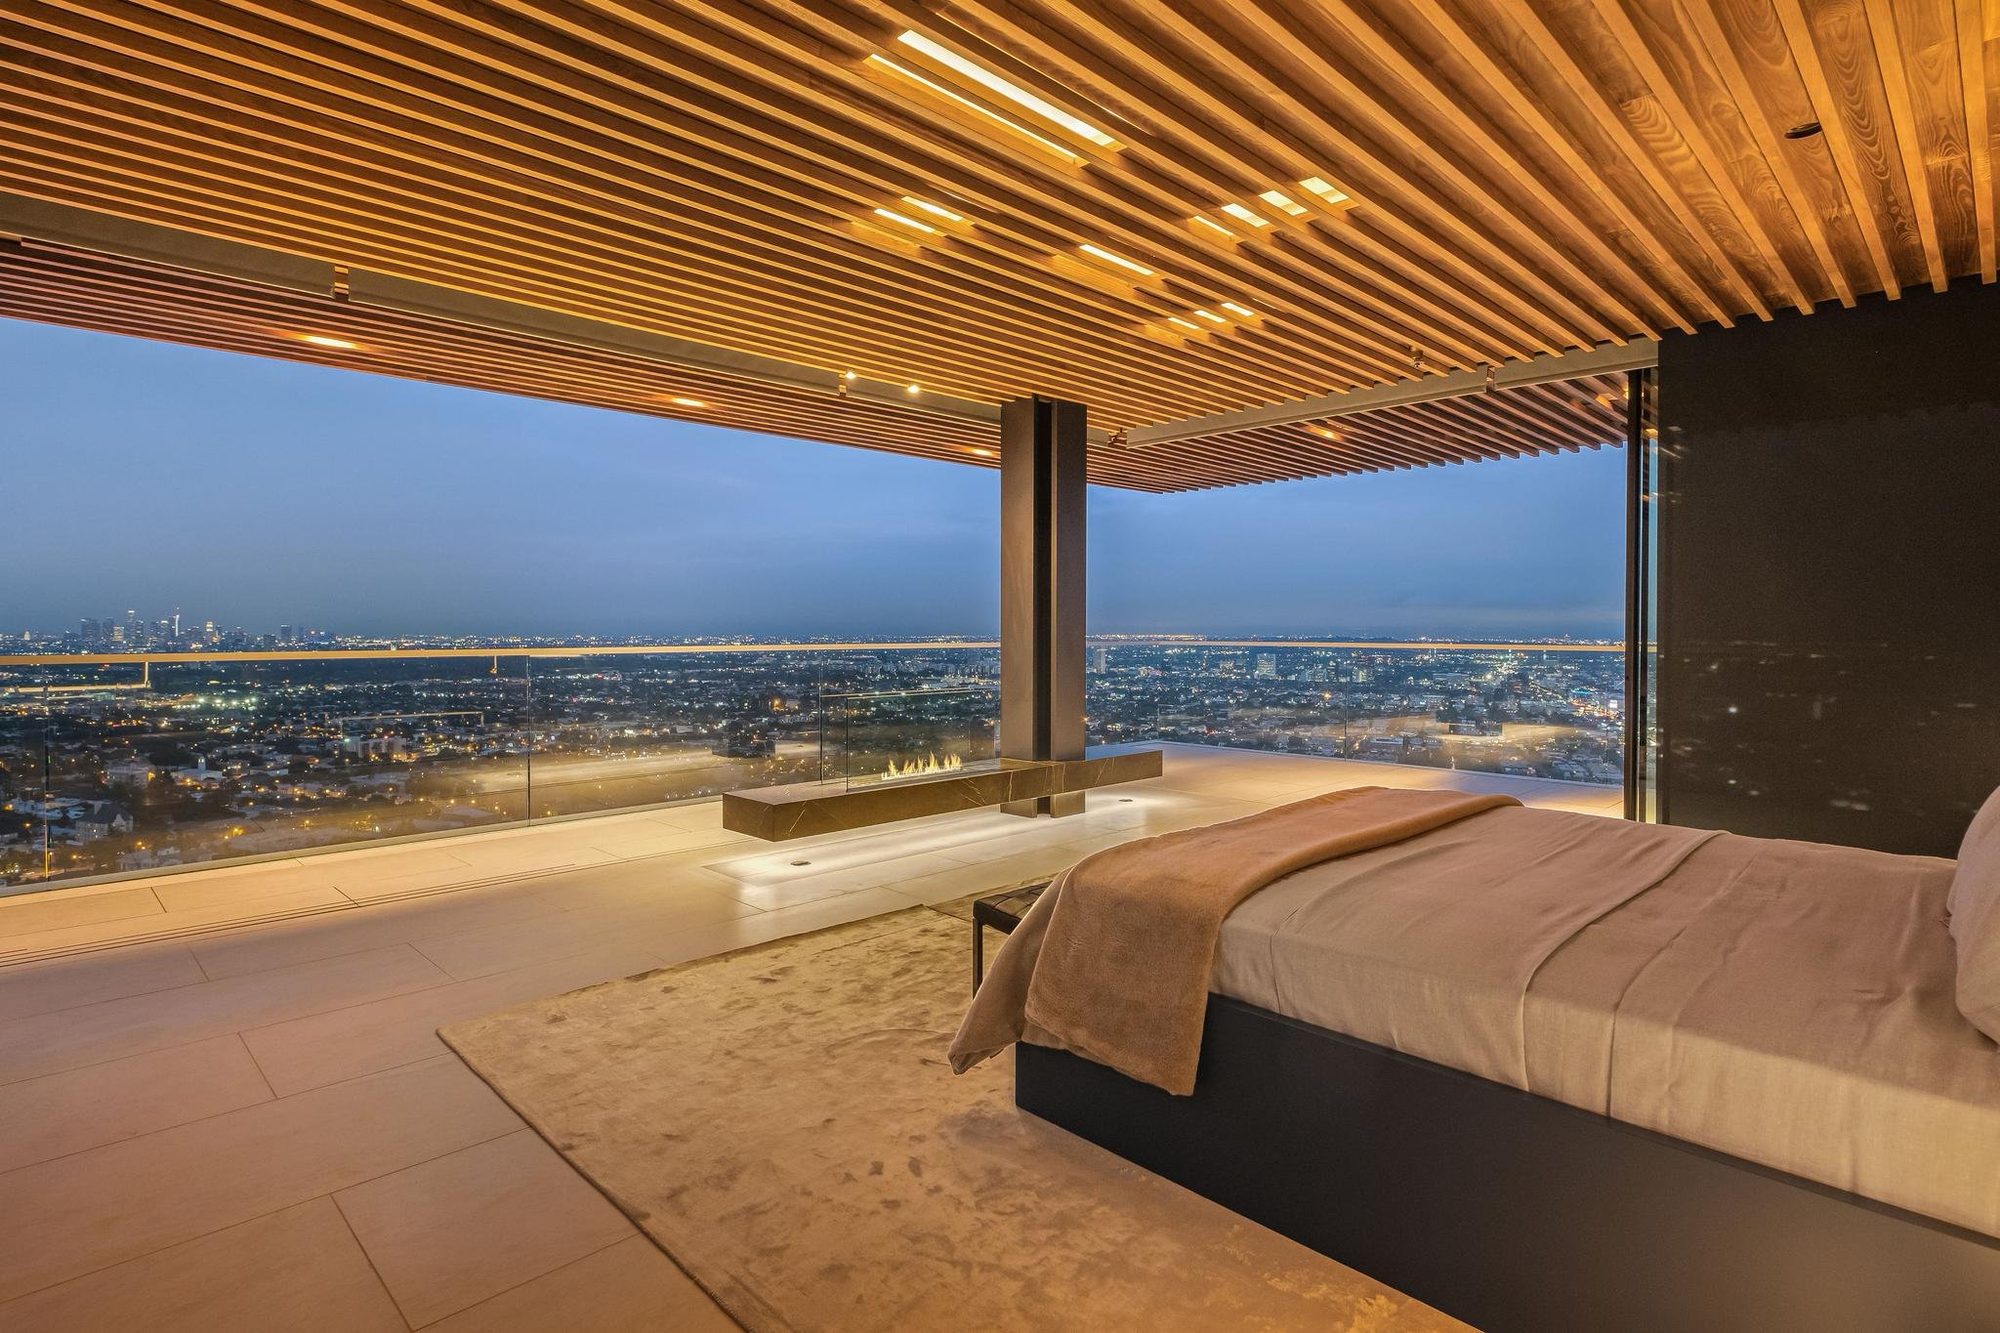
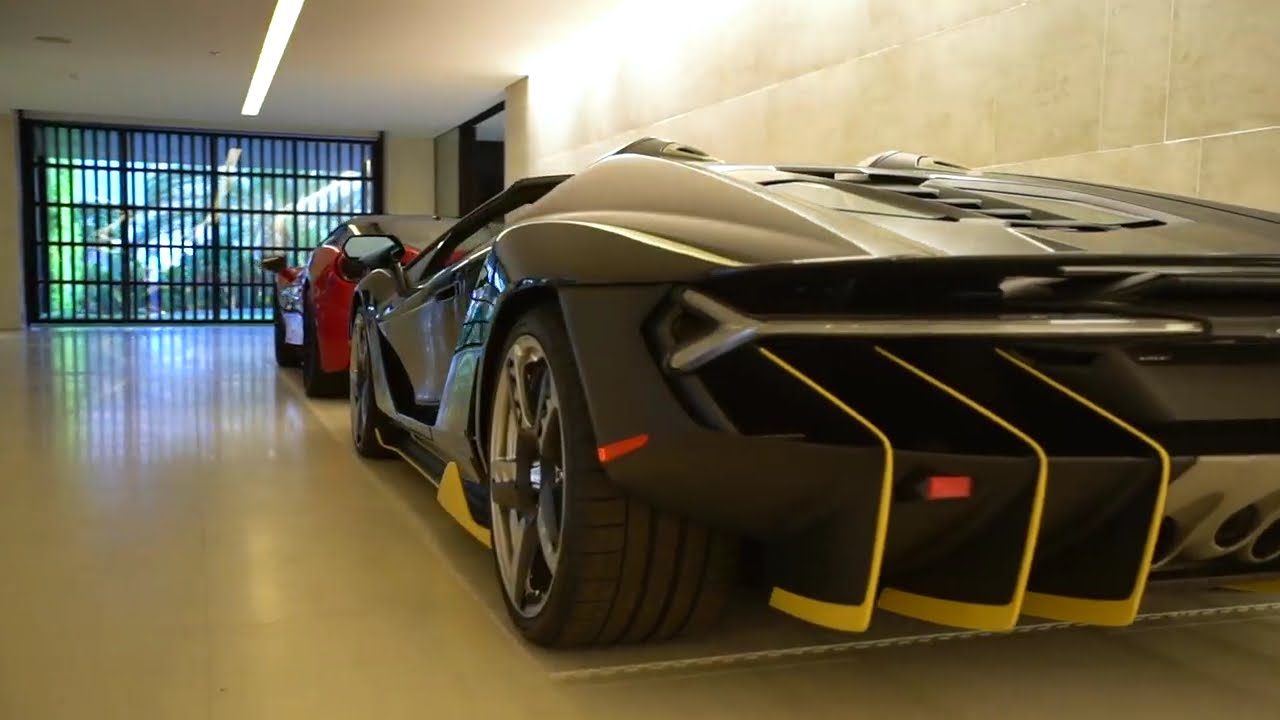
Photography: Digs / Compass, Homeadore (photography by Andrea Pancino). Video stills: The Agency.
The elevator
The right cabin wall, the ceiling and the trims are Nero Satinato, a black satin steel. The left and rear walls are clear glass. The landing doors are black satin with panoramic glass and open to the right.
There is no handrail. A flush vertical control panel and a brushed flush speakerphone keep the cabin as minimal as the house.
The developer upgraded the drive to a 208V 3-phase motor during the project. The hoistway was framed in timber by the builder to our drawings.
Four stops connect the garage, the living floors and the roof terrace.
Two glass walls keep the skyline in sight as you ride.
Nero Satinato doors and trims match the dark tones of the house.
Four stops link every level of the home.
Plan an elevator like this with an Elevator Boutique consultant at our Fountain Valley showroom, and read how to prepare the hoistway for your build.
Explore the range, the E Series and more California homes.
Why Elevator Boutique
Elevator Boutique and our sister company Lift Shop have installed more than 12,000 home elevators across Australia and California. Every one is built in Italy and made to measure for the home it serves, from the cabin size to the last finish.
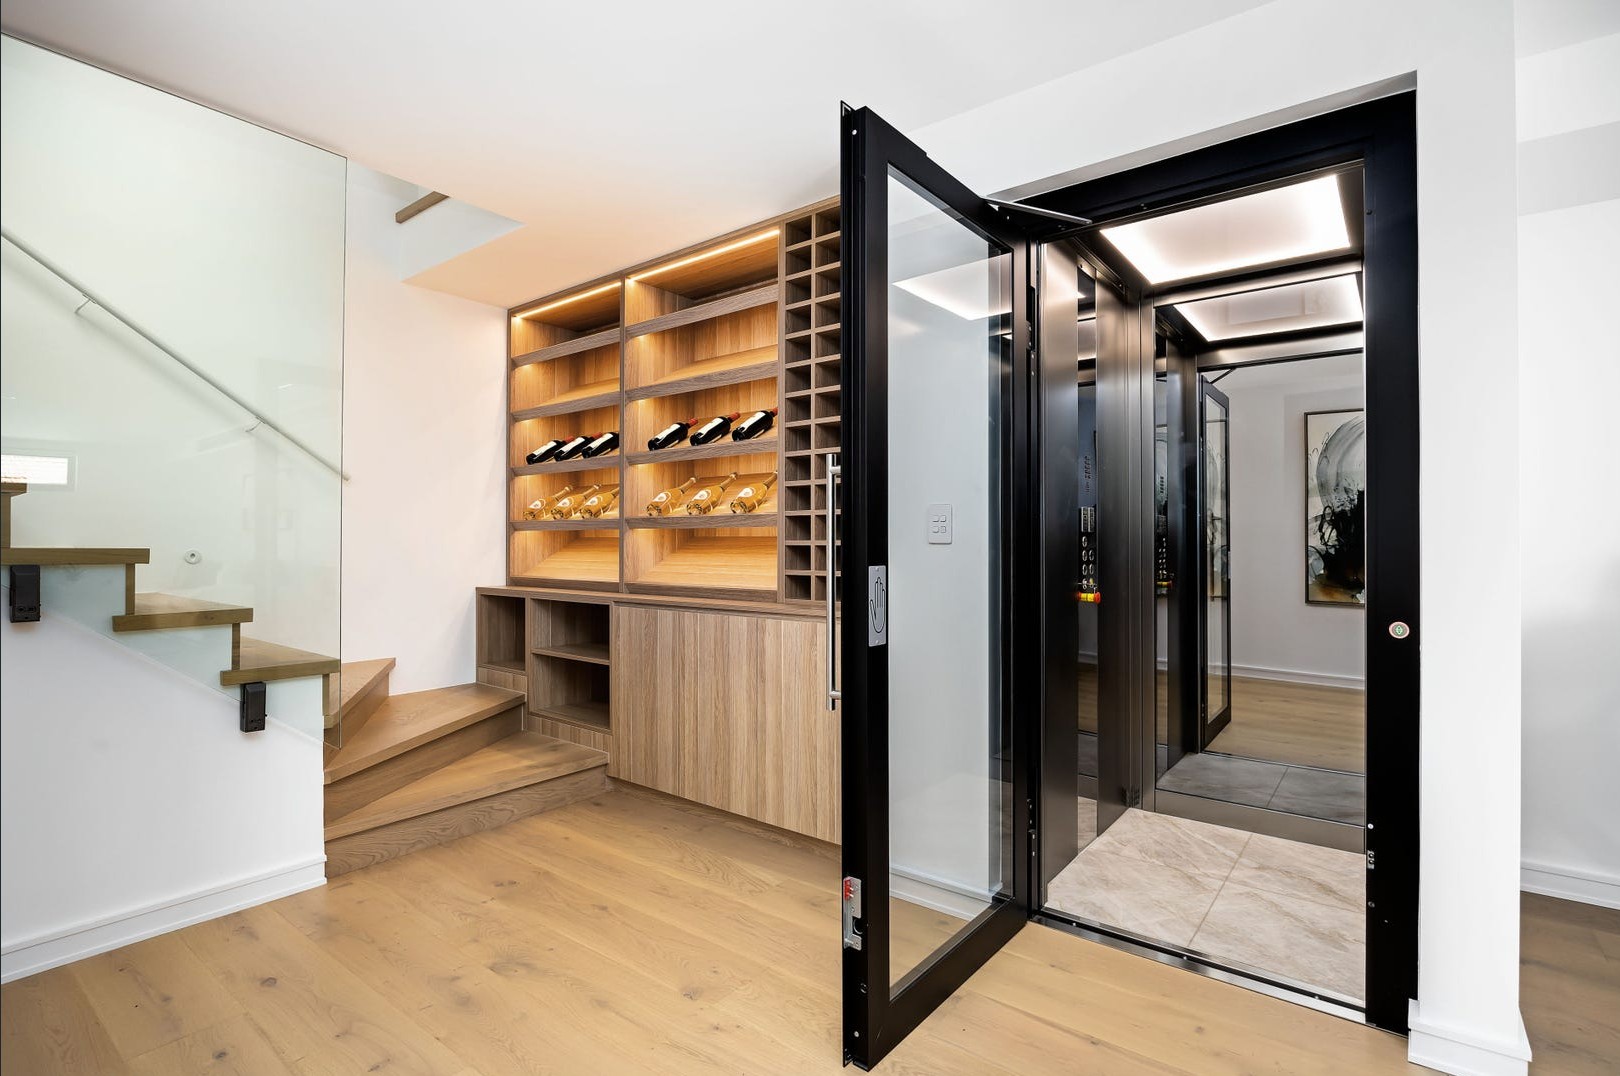
The only way to judge an elevator is to stand in one. Ride the A Series and E Series at our Fountain Valley showroom, appointment only.